Match the seating style to the event’s primary objective and most layout problems solve themselves: theater for presentations, cabaret for dining and networking, banquet rounds for celebrations, and accessible seating dispersed across every price level and zone. The right layout protects sightlines, keeps traffic moving, and signals to attendees that the event was planned with their experience in mind, aligning with proven audience engagement strategies for business growth. Below, you will find a practical catalog of styles, a decision checklist, and a production-tested workflow you can apply to your next event.
TL;DR:
- Accessible seating must be dispersed across all price levels and zones, with minimum clear floor dimensions and proper companion seat placement.
- Combining multiple zones requires distinct sightlines and walkways to prevent guests from crossing critical visual areas, especially near stages or screens.
- The selection of seating styles should align with the event’s primary purpose, whether for viewing, dining, or discussion, to optimize engagement and traffic flow.
- Accurate floor measurements, early input from vendors, and physical walk-throughs are essential for a reliable seating plan, especially for complex multi-room events.
- Using integrated tools and a single accountable partner for design, production, and logistics decreases last-minute conflicts and ensures proper AV, furniture, and accessibility setup.
Table of Contents
- Common seating styles and where each one works best
- How to choose the right layout for your event
- Accessibility and ADA essentials for every layout
- Tools and templates that speed up seating design
- From venue survey to finalized seating map
- Production notes: common pitfalls and how we fix them
- Why seating is a brand decision, not just a logistics one
- Full-service seating and production support from King Sixteen
- Sources
- FAQ
Common seating styles and where each one works best
Every seating style trades something for something else. Theater or auditorium seating maximizes capacity and keeps every eye on the stage, but it limits interaction and makes note-taking awkward for longer sessions. Classroom seating solves that by adding tables, which is why it dominates workshops and training sessions, though it eats more square footage per guest.
Banquet seating, built around round tables of eight to ten, is the default for weddings, galas, and award dinners because it balances conversation with shared sightlines to a head table or stage. Cabaret seating uses the same round tables but drops the far side of chairs, so every guest can see a speaker or performer without twisting around. It is the natural choice when a program combines dining with presentations, and it leaves room for a dance floor without a full room reset.
U-shape, hollow square, and boardroom formats favor discussion over presentation. They work well for executive briefings, panel debriefs, or small trainings where the AV needs are simple: a single screen, a handful of microphones, and clear lines between every seat and the front of the room. Reception and cocktail layouts drop seating almost entirely in favor of standing-height tables and lounge clusters, which suits product launches and networking events where movement matters more than comfort. Festival and lawn seating follows the same logic outdoors, prioritizing flow over fixed positions.
- Theater: highest capacity, weakest interaction, best for keynotes and general sessions.
- Classroom: supports note-taking and materials, needs more square footage per guest.
- Banquet: built for dining and conversation, standard for weddings and galas.
- Cabaret: dining plus clear sightlines, ideal when a program mixes speeches and meals.
- U-shape or hollow square: discussion-focused, best for small executive sessions.
- Reception or lounge: informal and mobile, suited to launches and networking.
Many events need more than one zone: a theater block for the keynote, a cabaret section for the awards dinner, a lounge corner for sponsor conversations. When you mix zones, keep sightlines and walkways distinct so guests are never funneled through a stage area to reach the bar.
Pro Tip: When combining a presentation zone with a lounge area, place the transition point away from the main stage sightline so late arrivals do not cross in front of the screen.
How to choose the right layout for your event
Start with the event’s purpose and how attendees are meant to behave: are they watching, working, or mingling? That single question eliminates most wrong turns before you touch a floor plan.
- Define the primary objective, whether that is information delivery, networking, or celebration.
- Estimate capacity and spacing needs, including row pitch and aisle width for comfortable movement.
- Test sightlines and AV placement, factoring in stage height, risers, and screen visibility from the back row.
- Map traffic flow, including entrances, concessions, sponsor activations, and emergency egress routes.
- Reserve accessible and companion seating and disperse it across price categories and zones rather than clustering it in one corner.
- Confirm details with vendors: ask the venue about fixed obstructions, the AV team about cable runs, catering about service paths, and security about crowd limits per zone.
Floor plans that balance traffic flow, egress, and sponsor visibility from the start avoid the bottlenecks and last-minute redesigns that plague events built layout-first and logistics-second, according to venue safety planning guidance from MityLite.
Even a single overlooked aisle width can force a costly last-minute reconfiguration once furniture is already on site.
Accessibility and ADA essentials for every layout
Accessible seating is not a checkbox at the end of the process. It shapes the floor plan from the first sketch.
- Wheelchair spaces need minimum clear floor dimensions commonly recognized as sufficient by accessibility guidelines, varying based on approach and orientation, such as roughly 33 inches by 48 or 60 inches, or around 36 inches by 48 inches, under Access Board accessibility guidelines.
- Companion seats must sit adjacent to the accessible space at the same elevation and quality, so groups are never split apart.
- Accessible seating must be dispersed across price levels, not clustered in the cheapest or least visible section, and larger venues must disperse it across multiple levels too.
- Accessible seats cannot be priced higher than comparable seating in the same section, and venues must provide equivalent ticketing information, per ADA requirements on ticket sales.
- When a venue predates ADA and has fixed seating, negotiate reasonable alternatives, such as equivalent-priced accessible locations or a visible live-feed room, and document who is responsible for what in the venue contract.
Build accessibility questions into your registration form, mark accessible seats clearly on every internal map, and coordinate auxiliary aids with the venue well before doors open. Our ADA compliance guide for events walks through the documentation and contract language in more detail.
Tools and templates that speed up seating design
The right tool depends on the size and complexity of the event, not just budget. Quick seating generators work well for weddings and small banquets where you are mainly assigning names to tables. CAD and dedicated floor-plan software earn their keep on conferences and trade shows, where fixed obstructions, AV runs, and sponsor footprints all need to be modeled to scale. Venue-provided maps and ticketing-platform exports matter most when accessible seating and price tiers need to sync directly with box office data.
- Look for attendee list import so names and RSVPs sync directly into the chart.
- Confirm accessible-seat marking is built in, not bolted on as a manual workaround.
- Prioritize exportable maps that vendors, security, and signage teams can all read.
- Choose tools with change tracking so last-minute swaps do not create version confusion.
Free templates cover most small events well. Once a program spans multiple rooms, days, or thousands of seats, a paid tool or a full-service production partner usually pays for itself in avoided rework.
From venue survey to finalized seating map
A reliable seating plan follows the same sequence regardless of event size.
- Gather inputs first: guest list, event goals, AV specs, sponsor requirements, and any accessibility requests from registration.
- Measure and map the room, noting fixed features, exits, and columns; working in 10-foot grid increments, a norm used in IAEE floor-plan guidelines, keeps communication simple with contractors and vendors.
- Test sightlines and traffic flow with a physical walk-through or a simple digital render before committing to furniture orders.
- Reserve accessible and companion seats, dispersing them across price categories and confirming placement with the venue.
- Finalize the map for ticketing, signage, and on-site staff, and keep a contingency plan ready for last-minute moves.
Pro Tip: Walk the room in person before finalizing anything: a rendering can miss a support column or a door swing that changes your entire aisle plan.
Production notes: common pitfalls and how we fix them
Most seating failures come from disconnected teams: the AV vendor sets risers that block a sightline the seating chart never accounted for, or accessible seats get ticketed in a section the box office forgot to flag. When design, fabrication, staffing, and AV run through a single accountable partner, those conflicts surface in planning meetings instead of on show day.
Common on-site issues include stage-blocking pillars, delivery routes that cross guest paths, and sponsor signage placed where it competes with the presenter instead of framing them. The fix is usually the same: model sponsor zones and sightlines together, not sequentially, so visibility for a sponsor never comes at the cost of visibility for the stage.
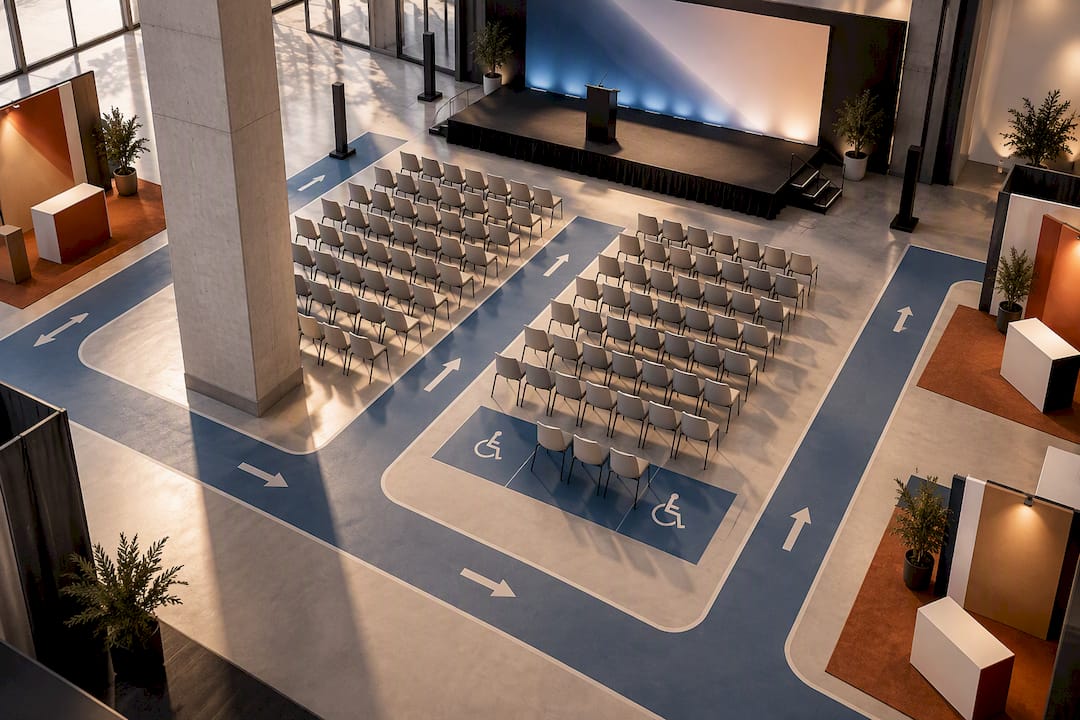
Pro Tip: Give your AV team the seating chart before they finalize riser height, not after: it is the fastest way to catch a blocked sightline before load-in.
Why seating is a brand decision, not just a logistics one
Seating is one of the few decisions attendees feel physically for the entire event, which makes it one of the most underrated brand touchpoints on the floor. A layout that clusters accessible guests in the back or forces a sponsor booth to block the stage tells attendees something about the event’s priorities, whether the organizer intended it or not.
Two habits fix most of this: design sightlines and sponsor visibility together from day one, and treat accessible seating as a hospitality decision, not a compliance afterthought.
— Tyler
Full-service seating and production support from King Sixteen
Planning a layout is one problem. Executing it, with the right furniture, staging, AV, and accessible platforms arriving on time and set up correctly, is another. That is where a turnkey production partner earns its place, especially on multi-day conferences, product launches, or brand activations where the seating plan is only one piece of a much larger build.
A single accountable team can handle layout end to end, including services such as floor-plan design, staging, AV coordination, custom builds for displays and seating environments, as well as hospitality including staffing, catering, and logistics.
If your team is comfortable running seating charts through a free generator for a straightforward meeting, that is often the right call. When the event involves sponsor zones, accessible seating across multiple price tiers, and a tight production timeline, a single-accountability partner reduces the number of vendors you have to coordinate yourself. Our experiential marketing services page outlines how we integrate seating design into full event production, and you can see our approach at Kingsixteen.
Sources
FAQ
How do I create a seating plan for an event?
Start by defining the event’s primary goal and audience behavior, then choose a base style such as theater, banquet, or cabaret to match it. From there, map capacity, sightlines, traffic flow, and accessible seating before finalizing the chart for ticketing and signage.
Where can I find a free template for a seating plan?
Many event ticketing platforms and venue software providers offer free seating chart templates suited to small weddings, banquets, or meetings. For larger or multi-room events, a dedicated floor-plan tool or a production partner typically handles the added complexity better than a free template.
What is the proper seating arrangement for an event?
There is no single correct layout: the right arrangement depends on whether the event is presentation-focused, discussion-focused, or built around dining and networking. Theater suits keynotes, cabaret suits dinners with a program, and U-shape suits small group discussions.
Can AI create a seating chart?
Seating generators and software tools can automate table assignments and flag some spacing or accessibility issues, speeding up the mechanical parts of chart building. A person still needs to verify sightlines, traffic flow, and accessible seating dispersion against the actual room before the plan is finalized.
Recommended
- Event Production Tips for Planners and Marketers
- 10 Steps to Event Sound System Setup Planners Can Run, Turnkey Tested
- Event Production Workflow: A Step-by-Step Guide for 2026
- Event Logistics Checklist for Planners: Timeline + Templates