A successful VIP lounge design prioritizes atmosphere first, comfort second, and operational flow third, in that exact order, because guests register mood before they ever notice a cushion or a sightline. Get atmosphere right and comfort feels intentional. Get flow right and neither guests nor staff ever have to think about it. If you’re briefing a designer or an agency, start there: prototype one small seating zone before you commit to a full build.
TL;DR:
- Atmosphere should be prioritized in design, using materiality, scent, and sound to create an exclusive feeling before focusing on comfort or flow.
- Lighting layers must be carefully programmed to adapt to different modes and zones, enhancing ambiance while providing necessary task and accent illumination.
- Seating and materials must balance durability, comfort, and subtle brand signals through careful choice of textiles, finishes, and ergonomic testing.
- Effective zoning with distinct, acoustically separated areas enhances privacy and operational efficiency, supporting smooth service and guest experience.
- Prototyping a small seating cluster before full installation helps identify ergonomic and service issues early, saving costs and ensuring quality.
Table of Contents
- What Is VIP Lounge Design, and Why Does It Matter to Decision-Makers?
- The Three Design Principles Every VIP Lounge Needs
- How Should Lighting Be Layered in a VIP Lounge?
- Which Furniture and Materials Actually Read as Luxury?
- What Layout and Zoning Rules Keep a VIP Lounge Working?
- What Design Trends Define VIP Lounges Right Now?
- How King Sixteen Turns a VIP Lounge Concept Into a Built Space
- Your Next Three Moves This Quarter
- Why Acoustic Control Is the Detail Most VIP Lounges Get Wrong
- What Technology Belongs in a Modern VIP Lounge?
- How Do You Protect VIP Guest Privacy and Security?
- How Should Brand Identity Show Up in the Space?
- Can a Luxury VIP Lounge Also Be Sustainable?
- The Editorial Take: What Most VIP Lounge Briefs Get Backward
- Ready to Brief Your VIP Lounge? Here’s Where to Start
- Sources
What Is VIP Lounge Design, and Why Does It Matter to Decision-Makers?
VIP lounge design is the deliberate use of materials, lighting, furniture, and spatial sequencing to make a limited group of guests feel like they’ve entered a different tier of experience, one that reflects your brand’s value without saying so out loud. For decision-makers, that translates into four business objectives, not just aesthetic preferences.
- Guest experience: dwell time, comfort, and a sense of being genuinely hosted rather than processed.
- Exclusivity signaling: materials, access control, and scale that communicate status without a single sign that says “VIP.”
- Revenue uplift: private bookings, spend per guest, and upsell opportunities tied directly to how the space is zoned and staffed.
- Operational efficiency: staffing workflows, service sightlines, and safety egress that keep the experience smooth even at full capacity.
Set measurable targets before you touch a mood board. Average dwell time, spend per guest, private booking conversion, and brand impressions per event all give you something to test against once the space opens. Staffing workflows and sightlines matter just as much: a beautiful lounge that traps servers behind a bar with no line of sight to half the seating will bleed money in slow service and missed upsells. This is where a turnkey experiential marketing partner earns its fee, because design, staffing, and logistics get planned as one system instead of three disconnected vendors.
The Three Design Principles Every VIP Lounge Needs
Nearly every high-end lounge that works, and every one that fails, comes down to how well it handles three variables: atmosphere, comfort, and flow. Treat them as a sequence, not a checklist.
- Atmosphere first. This is materiality, color, and layered lighting working together, plus the quieter cues most teams skip: scent and sound. A signature scent at the entry and a curated sound level (not silence, not a club) do more to signal exclusivity in the first ten seconds than any single piece of furniture.
- Comfort second. Seating ergonomics and scale matter more than style points. Mix seat types deliberately: deep lounge chairs for solo guests, banquettes for groups of four to six, and modular sectionals that can expand for a private buyout.
- Flow third, but never last. Service routes, circulation clearances, and staging for deliveries have to work invisibly. If a server has to squeeze past a guest’s knees to reach the bar, the atmosphere you just built starts to erode.
Pro Tip: Before you sign off on a full furniture order, build a 3 to 5 seat test cluster with final upholstery and lighting, then run it for a weekend of real service. It’s the fastest way to catch ergonomic problems and service choreography issues before they get expensive.
How Should Lighting Be Layered in a VIP Lounge?
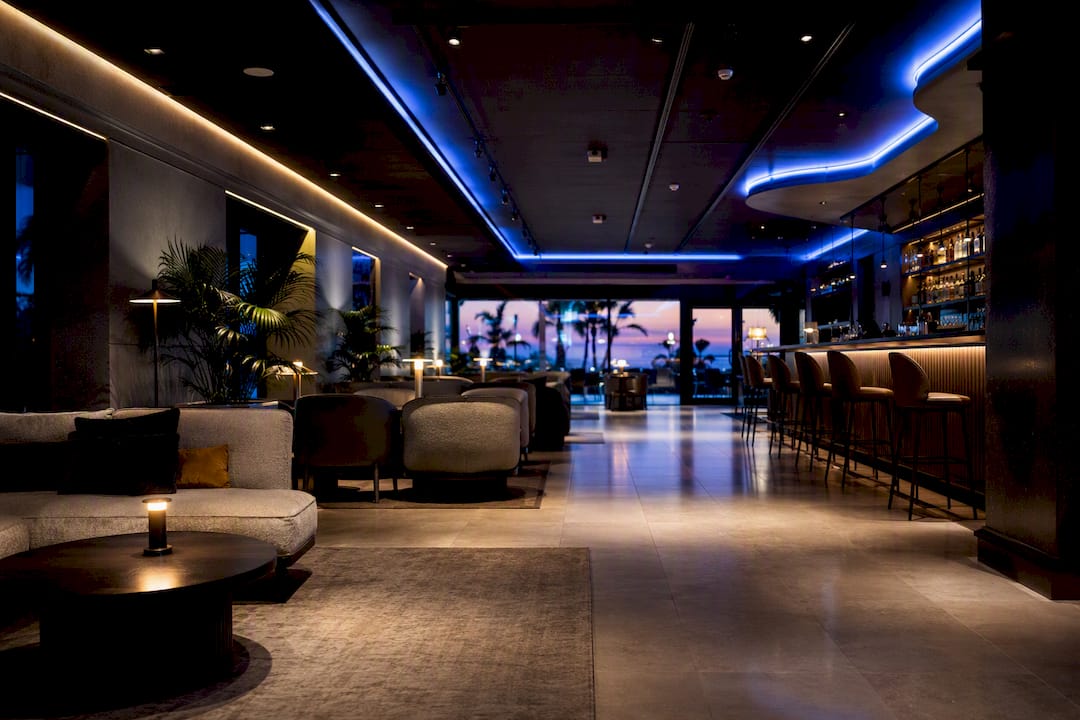
Lighting does more work in a VIP lounge design than any other single element, because it’s the one thing guests feel before they consciously notice it. Four layers need to work together rather than compete.
- Ambient light sets the room’s baseline mood, usually through cove lighting, uplighting, or a dimmed general layer that never reads as “office bright.”
- Accent light highlights art, textured walls, or a bar backsplash, typically with narrow-beam fixtures.
- Task light covers reading nooks, concierge desks, or bar prep zones where staff actually need to see.
- Decorative light is the sculptural piece, the statement pendant, the element guests photograph.
Scene control turns those four layers into a system. A DMX or DALI controller with tunable white fixtures lets you shift from a bright, energizing daytime preset to a warmer social evening scene to a dimmed private-event mode, without touching a single fixture physically. Circadian-aware programming, warmer tones at the edges of the day and cooler light at midday, helps long-dwell lounges feel restorative rather than fatiguing, which matters enormously for airline lounges and hospitality suites where guests sit for hours.
Light also does the job partitions used to do. A change in color temperature or a drop in intensity between two zones reads as a boundary without a single wall going up, which keeps the room feeling open while still carving out privacy. On maintenance: specify LED fixtures with replaceable modules and appropriate IP ratings for any zone near a bar or outdoor terrace, since swapping a module costs a fraction of replacing an entire fixture over a five-year operating cycle.
Which Furniture and Materials Actually Read as Luxury?
Furniture is where most VIP lounge design budgets either get spent well or get wasted on pieces that look expensive in a rendering and fall apart after ninety days of real use. The seating hierarchy comes first: banquettes anchor group zones and maximize seats per square foot, modular sectionals give you flexibility for private buyouts, and individual lounge chairs with ottomans serve solo guests or smaller pairings who don’t want to share a sightline with strangers.
Materials separate the lounges that age well from the ones that need reupholstering every year. Performance textiles rated for commercial use, full-grain or top-grain leather (never bonded), and stain-resistant finishes on high-touch surfaces all buy you years of service life. Seam construction matters more than most designers admit: double-stitched or welted seams hide wear far longer than a single straight seam, and they’re worth the extra cost on any piece that will see five nights a week of use.
- Tables should sit at a consistent height standard (typically 16 to 18 inches for cocktail tables) with integrated power where guests will set down a phone or laptop.
- Anti-tip hardware is non-negotiable on any freestanding table in a high-traffic zone.
- Surfaces need to tolerate a bar tray sliding across them without scratching.
Pro Tip: Ask every furniture vendor for a durability spec sheet, not just a fabric swatch, including double-rub count for textiles and cycle-test ratings for cushions. It’s the single best predictor of how the piece will look in year two. A supplier gallery like Simmons Interior Supply’s project portfolio is worth reviewing for a sense of how these material choices actually look installed, not just rendered.
What Layout and Zoning Rules Keep a VIP Lounge Working?
The best VIP lounges rarely use one open floor plan. They sequence guests through distinct zones, an arrival area, a social lounge, a quieter alcove or private room, the way large-scale flagship lounges structure arrival, pantry, and parlor spaces so guests can choose their own experience rather than being dropped into one undifferentiated room. That sequencing alone increases perceived privacy, even in a space that isn’t actually larger.
- Zone by function, not just by furniture style. Semi-private alcoves, booth clusters, and an open social lounge each need acoustic or visual separation, whether that’s a half-height screen, a lighting drop, or a change in floor material.
- Design service choreography before you finalize furniture placement. Bar proximity, food staging areas, and back-of-house access routes should let staff move without ever crossing a guest’s direct path to a seat.
- Set circulation clearances early. A minimum of 36 inches for guest walkways and closer to 42 inches near service routes keeps traffic moving even at full capacity, and it’s far cheaper to fix on paper than after installation.
Hand your architect or event designer a simple bubble diagram, arrival, social zone, private zone, service spine, before detailed drawings begin. It forces the sequencing conversation early, when changes are still free.
What Design Trends Define VIP Lounges Right Now?
Three aesthetic directions dominate high-end lounge briefs today, and picking the wrong one for your brand is more common than picking the wrong sofa fabric.
Quiet luxury leans on restraint and craft rather than ornament. Design professionals describe it as simplicity layered with material quality and visible craftsmanship, think hidden seams, bespoke joinery, and a limited palette executed flawlessly rather than a busy room full of statement pieces.
Immersive, experiential design goes the opposite direction on purpose, using integrated AV, layered light sequences, and culturally grounded motifs to make the space itself the story. Recent hospitality projects pair sculptural architecture with deep velvet seating and backlit installations to create rooms that feel intimate and theatrical at once, while large-scale lounge projects ground that immersion in local cultural narrative so the experience reads as authentic rather than imported.
Modern-minimalist, often warmed up with terracotta, olive, and walnut tones instead of stark white, works well for brands wanting a cleaner, younger feel, but it punishes clutter mercilessly. One out-of-place cable or mismatched chair reads as a mistake in a minimalist room in a way it never would in a maximalist one.
- Pick a palette of no more than three core colors before sourcing furniture.
- Choose one or two focal silhouettes (a signature chair, a sculptural light) and build the room around them.
- Match texture variety to your chosen style: more variety for immersive design, deliberate restraint for quiet luxury.
How King Sixteen Turns a VIP Lounge Concept Into a Built Space
King Sixteen runs VIP lounge projects through a single workflow: brief, concept, prototype, production, then staffing and logistics, so a design idea never stalls waiting for a separate vendor to catch up. That turnkey structure is the same one behind experiential activations for brands like Porsche, Audi, and Ray-Ban, where the lounge or environment has to be flawless on opening night with zero room for a second attempt.
If you’re issuing an RFP for a VIP lounge, request these deliverables specifically, not a generic proposal:
- Concept boards with material and color direction
- Physical material samples, not just digital renderings
- Programmed lighting scenes for at least three modes (day, social evening, private event)
- A written maintenance plan covering fabric care and lighting module replacement
- Staffing run-sheets showing service routes and coverage by zone
The lounges that hold up under six months of nightly use are the ones where maintenance and staffing were part of the design brief from day one, not an afterthought handled after the ribbon-cutting.
Any agency worth hiring should be able to walk you through a prototype phase before full production begins, because that’s the stage where ergonomic and service problems get caught cheaply.
Your Next Three Moves This Quarter
Set measurable goals, prototype a small seating cluster, then brief an agency or move to procurement. Small lounges run weeks and modest budgets; large multi-zone builds run months. Start the conversation before your next event date locks in.
Why Acoustic Control Is the Detail Most VIP Lounges Get Wrong
A room can nail lighting and furniture and still feel cheap the moment two conversations start overlapping and guests have to raise their voices. Acoustic design rarely gets budget attention until after opening night complaints start, which is exactly backward.
Hard surfaces, glass, stone, polished concrete, look luxurious in photos and behave terribly acoustically, bouncing conversation and bar noise across the entire room. Balance them with absorptive materials placed deliberately: upholstered ceiling panels above social zones, heavy drapery near glass walls, and dense-pile rugs under seating clusters. Acoustic baffles disguised as decorative ceiling sculpture let you solve a technical problem while adding a design feature rather than an obvious retrofit.
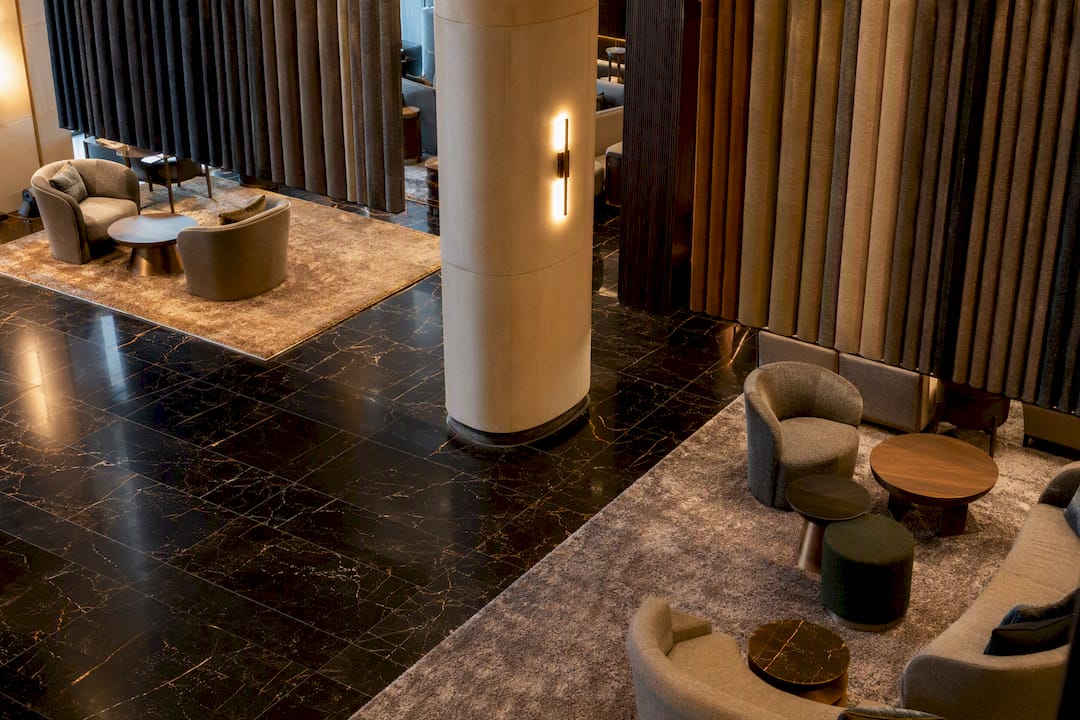
Zoning helps acoustics as much as it helps privacy. A bar area generates noise by nature, ice, blenders, conversation, so placing it at a distance from a quieter alcove or private room does more acoustic work than any amount of sound-dampening material squeezed into a poorly planned layout. Background music level matters too: calibrated to mask kitchen and service noise without forcing guests to shout, typically in the 65 to 70 decibel range in social zones, and lower still in any area meant for conversation or business use.
Fabric-wrapped walls, felt panel systems, and even dense bookshelves all pull double duty as acoustic treatment and design texture. Specify acoustic performance in your material brief the same way you’d specify stain resistance, because a gorgeous lounge that sounds like a cafeteria loses its exclusivity fast.
What Technology Belongs in a Modern VIP Lounge?
Technology in a VIP lounge should be felt, not seen, working quietly enough that guests never think about the infrastructure making their evening seamless. AV systems come first: discreet ceiling or in-wall speakers zoned separately from any private room, and displays that can show branded content, sports, or ambient visuals depending on the event without a visible cable or remote control in sight.
Charging access matters more than most design briefs account for. Integrated power and USB ports at every table, plus a few dedicated device-charging stations near seating clusters, keep guests from hunting for an outlet, which is a small friction point that quietly erodes the premium feeling you’ve built everywhere else.
Wi-Fi deserves the same engineering attention as lighting. A VIP lounge full of guests on phones and laptops needs dedicated access points with enough bandwidth headroom to avoid the dead zones and buffering that plague poorly planned commercial networks, especially in rooms with dense stone or metal finishes that interfere with signal. Enterprise-grade access points hidden in the ceiling, rather than a single consumer router at the front desk, handle that load without a visible antenna anywhere.
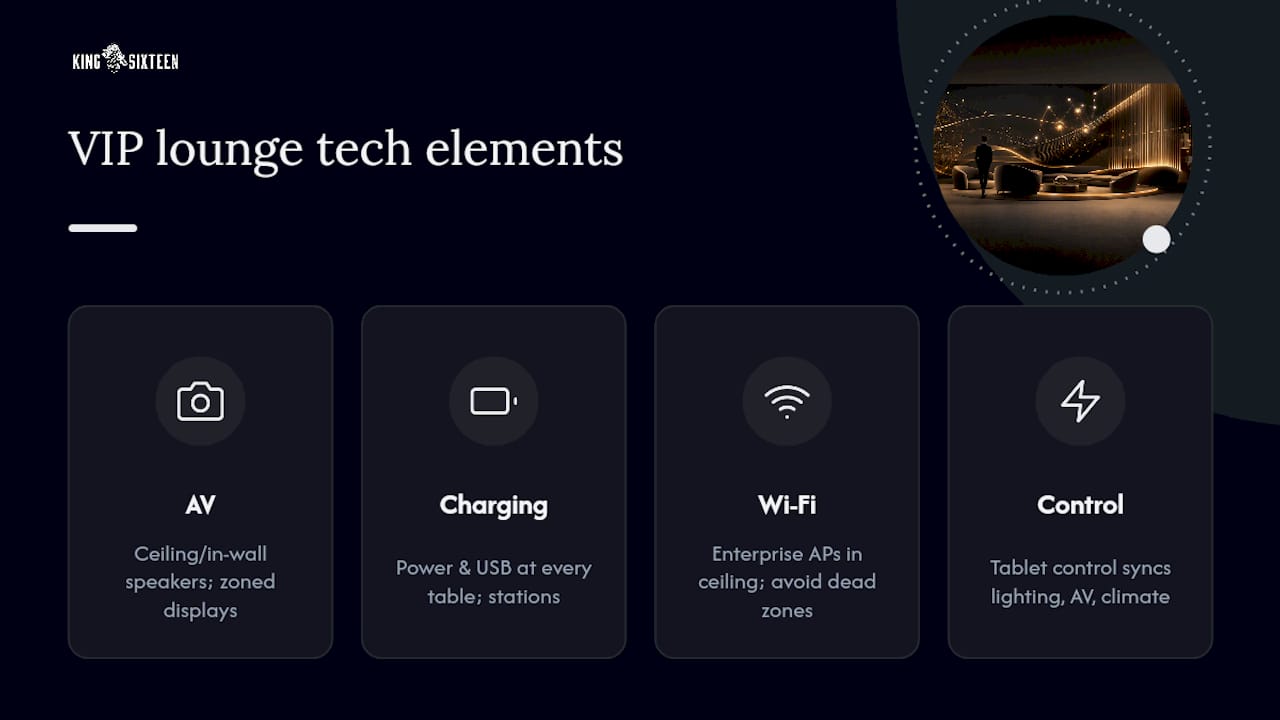
Control systems tie it together. A single tablet interface for staff to switch lighting scenes, AV content, and climate settings simultaneously means a room transition, day mode to private event mode, takes seconds instead of a scramble through three separate remotes. Build the technology brief alongside the lighting and furniture brief, not after, since retrofitting cable runs into finished walls costs far more than planning conduit paths during construction.
How Do You Protect VIP Guest Privacy and Security?
Security in a VIP lounge has to work invisibly, because the moment a guest notices a security measure, the exclusivity of the room starts to feel like surveillance instead of care. Access control is the foundation: keycard or biometric entry, a staffed check-in point, and a guest list system that lets staff greet people by name rather than checking a clipboard in front of other guests.
Sightlines matter as much as hardware. Position any check-in or security staff so their presence reads as hospitality, a host greeting arrivals, rather than a checkpoint. Discreet camera placement covers entries and high-value areas without turning the room into a visibly monitored space, and staff should be trained to handle any incident quietly and move it away from guest sightlines immediately.
Privacy extends to how information moves through the room. Staff need protocols for guest confidentiality, no discussing one guest’s presence or preferences within earshot of another, and any digital systems tracking guest preferences or spend need the same data protection rigor as any other guest-facing technology. For lounges hosting recognizable clients or press-sensitive events, a separate private entrance or a controlled path from parking to the lounge avoids the exposure of a shared public lobby entirely.
Egress planning belongs in the same conversation as exclusivity, not a separate compliance checkbox. Fire codes and safety egress requirements still apply to VIP spaces, and a well-designed room builds those exits into the aesthetic, a discreetly marked door rather than an obvious fire exit sign clashing with the material palette, so safety and design work together instead of competing.
How Should Brand Identity Show Up in the Space?
The strongest VIP lounges never plaster a logo on the wall. They express brand identity through material choices, color restraint, and signature silhouettes that a guest recognizes without needing a sign to confirm it. A brand known for precision engineering might show up through crisp joinery and metal detailing; a brand built on warmth might show up through richer textiles and rounder furniture forms.
Color and material palettes should trace directly back to brand guidelines, but translated into finishes rather than flat graphic applications. A brand’s signature color might appear as a leather accent on a single statement chair instead of a painted wall, which reads as considered rather than promotional. This is the same principle behind immersive brand experiences built for product launches: the environment carries the brand message so the guest absorbs it without being told what to think.
Custom fabrication offers the clearest brand signal available: a bar front, a sculptural light fixture, or a display piece built specifically for the space communicates investment in a way no rented furniture ever will. Branded moments work best when they’re functional first, a coat check with a distinctive design detail, a bar surface with an inlaid material choice, rather than decorative add-ons bolted onto an otherwise generic room.
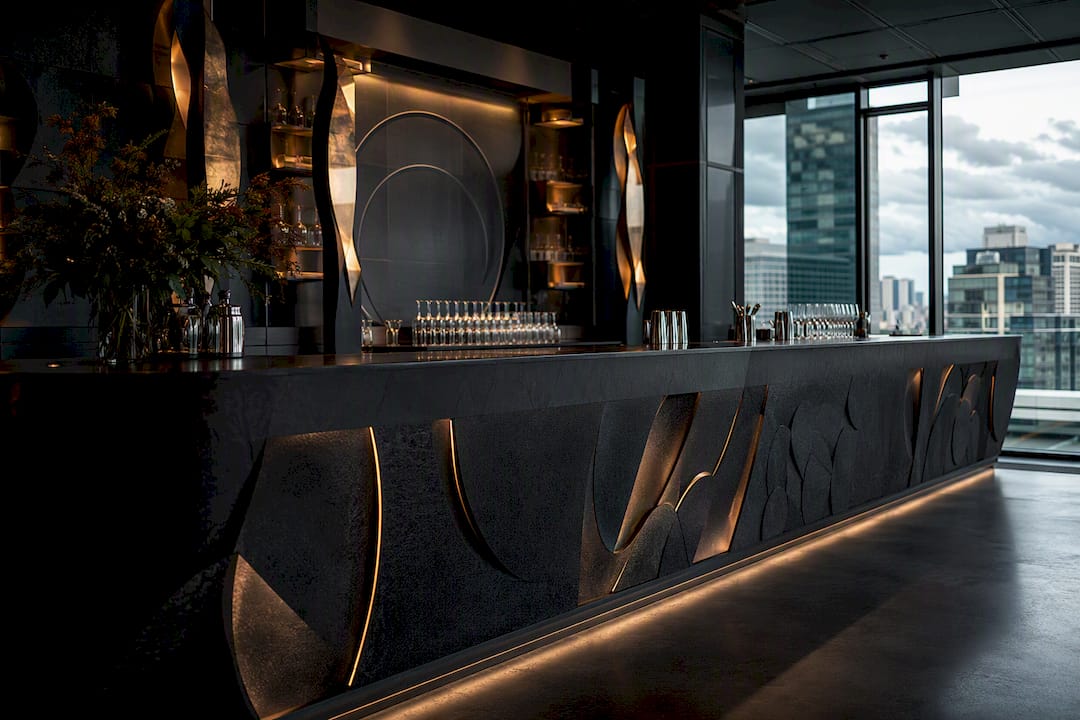
Consistency across every touchpoint, staff uniforms, printed materials, digital signage, and the physical space itself, is what makes a brand feel intentional rather than assembled from mismatched vendors. A lounge that gets this right becomes a physical extension of the brand’s marketing, not just a place to sit.
Can a Luxury VIP Lounge Also Be Sustainable?
Sustainability and luxury aren’t in tension the way many design briefs assume, and increasingly the two reinforce each other. Natural materials, FSC-certified wood, natural stone, organic textiles, read as more premium than synthetic alternatives while also carrying a smaller environmental footprint, which makes sustainable sourcing an easy sell to any brand watching its material budget and its reputation at once.
LED lighting throughout a lounge isn’t just an energy decision, it’s also the technology that makes scene control and circadian programming possible in the first place, so the sustainable choice and the design choice point in the same direction. Specify fixtures with long-rated lifespans and replaceable components rather than sealed units that require full replacement at end of life.
Textile and furniture choices carry the same dual benefit. Performance fabrics made from recycled fibers now perform at the same durability level as their synthetic predecessors, and specifying them costs little to nothing extra over a standard order. Locally sourced materials, reclaimed wood accents, regionally fabricated furniture, cut transportation impact while also giving a lounge a grounded, authentic material story instead of an imported, generic one.
Operationally, sustainability shows up in maintenance planning too. A lounge built with durable, repairable materials from the start avoids the waste of full replacement cycles every few years, which matters both environmentally and financially for any venue running at high nightly turnover. Building an eco-conscious materials brief alongside the luxury brief, rather than treating them as competing priorities, tends to produce the more resilient design anyway.
The Editorial Take: What Most VIP Lounge Briefs Get Backward
Most VIP lounge briefs start with furniture and finishes, then try to retrofit atmosphere and flow around whatever gets ordered first. That sequence is exactly backward, and it’s the single biggest reason lounges that look stunning in a rendering feel flat in person. Atmosphere isn’t a mood board exercise you finish before ordering furniture. It’s the organizing decision that everything else, seating, lighting, even acoustic treatment, has to answer to.
The conventional wisdom that luxury means more, more texture, more statement pieces, more visible technology, undersells what quiet luxury actually teaches: restraint reads as confidence, and confidence is what exclusivity actually feels like. A lounge crowded with “impressive” features often signals insecurity about whether the space is impressive enough on its own.
If there’s one thing decision-makers should prioritize above all else, it’s prototyping before production. A test cluster costs a fraction of a full furniture order and catches the ergonomic and service failures that no rendering will ever reveal. Skip that step, and you’re gambling an entire budget on a guess.
— Tyler
Ready to Brief Your VIP Lounge? Here’s Where to Start
King Sixteen is the alternative to piecing together a lounge design from separate furniture vendors, lighting contractors, and staffing agencies. For a VIP lounge tied to a product launch, conference, or private brand activation, that turnkey structure means one team owns concept, prototype, fabrication, and the staffing run-sheets that keep opening night running without a single dropped handoff.
That’s the same model behind activations for brands like Porsche, Audi, and Churchill Downs, where a VIP environment had to open flawless with no second attempt possible. If your lounge is tied to a private event or brand activation rather than a permanent venue build, King Sixteen’s private events team handles the design, fabrication, and logistics as one coordinated build instead of three separate contracts to manage yourself.
If you’re ready to move past the mood board stage, start the conversation with King Sixteen about your VIP lounge brief, timeline, and budget band before your next event date locks in.
Sources
- Quiet luxury — King Living blog
- Luxury living room ideas — The Spruce
- Ombre Lounge Houston luxury design — Nina Magon Studio
- Riyadh Air Hafawa Lounge — Yabu Pushelberg